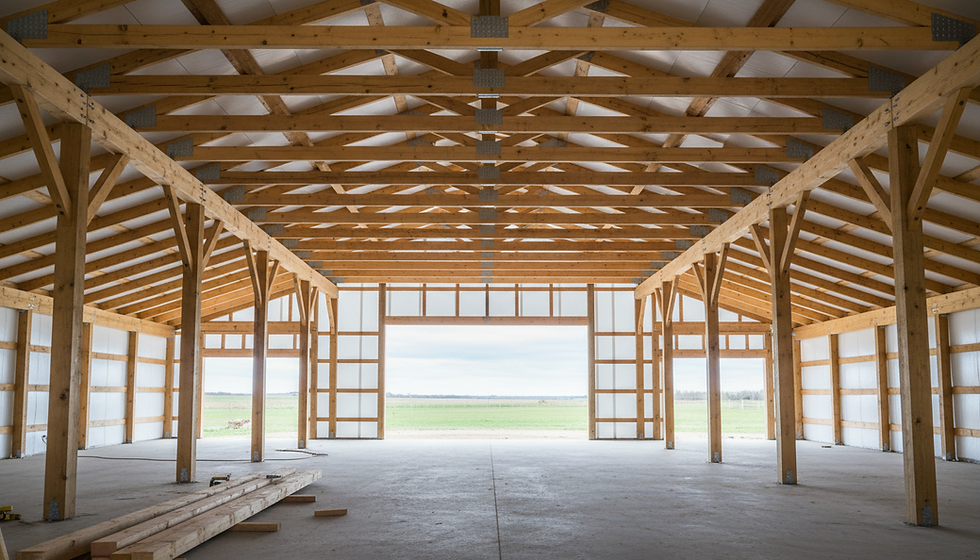
Designing Custom Trusses for Unique Projects: Custom Truss Design Options
When it comes to building strong, reliable structures, the framework is everything. Trusses form the backbone of roofs and floors, distributing loads efficiently and ensuring stability. But not every project fits the mold of standard truss designs. That’s where custom trusses come in. Designing custom trusses for unique projects allows us to tailor solutions that meet specific architectural, structural, and aesthetic needs. In this post, we’ll explore the key considerations, design options, and practical tips for creating custom trusses that elevate your builds.
Understanding Custom Truss Design Options
Custom truss design options open a world of possibilities beyond typical pre-engineered trusses. We can adjust dimensions, shapes, materials, and connection details to fit the unique demands of each project. Here are some common customizations we consider:
Span and Pitch Adjustments: Custom trusses can accommodate longer spans or unusual roof pitches that standard trusses cannot handle.
Load Requirements: We design trusses to support specific live loads, snow loads, or mechanical equipment, ensuring safety and compliance.
Architectural Features: Vaulted ceilings, dormers, or open floor plans often require tailored truss shapes like scissor or gambrel trusses.
Material Choices: While wood is common, steel or hybrid materials can be integrated for added strength or fire resistance.
Connection Types: Custom metal plates, gussets, or bolted connections can be specified for enhanced durability or ease of assembly.
By carefully selecting these options, we create trusses that not only meet structural needs but also complement the building’s design intent.

Key Factors in Designing Custom Trusses
Designing custom trusses requires a balance of engineering precision and practical construction knowledge. Here are the critical factors we focus on:
Load Analysis
We start by analyzing all loads the truss must carry. This includes:
Dead loads (weight of the truss and roofing materials)
Live loads (people, furniture, snow, wind)
Special loads (HVAC units, solar panels)
Accurate load calculations ensure the truss will perform safely under all conditions.
Geometry and Span
The shape and span of the truss affect both its strength and the interior space. For example:
King Post Trusses work well for short spans and simple roofs.
Scissor Trusses create vaulted ceilings with open interior space.
Fink Trusses are versatile for medium spans and common roof pitches.
Custom geometry allows us to optimize material use and maximize usable space.
Material Selection
Wood remains the most popular truss material due to its cost-effectiveness and ease of handling. However, for projects requiring higher strength or fire resistance, steel or engineered wood products like LVL (Laminated Veneer Lumber) may be preferable.
Connection Design
The joints between truss members are critical stress points. We specify metal connector plates, gussets, or bolted connections based on load demands and installation conditions.
Compliance and Codes
Every custom truss design must comply with local building codes and industry standards. We ensure all designs meet or exceed these requirements to guarantee safety and approval.
Practical Steps to Implement Custom Truss Designs
Turning a custom truss design from concept to reality involves several practical steps:
Consultation and Planning
We begin by discussing project goals, architectural plans, and site conditions. This helps identify unique challenges and requirements.
Preliminary Design and Modeling
Using CAD software, we create initial truss models that incorporate the desired geometry and load parameters.
Engineering Analysis
Structural engineers run simulations and calculations to verify the truss’s strength and stability.
Material Specification and Fabrication
Once approved, we select materials and fabricate the truss components with precision machinery.
Delivery and Installation Support
We coordinate delivery schedules and provide installation guidance to ensure the trusses fit perfectly on site.
This process ensures that every custom truss is engineered for performance and ease of construction.
Why Choose Custom Trusses for Your Projects?
Custom trusses offer several advantages over standard options:
Tailored Fit: They match the exact dimensions and load requirements of your project.
Design Flexibility: Complex architectural features become achievable without compromising structural integrity.
Material Efficiency: Optimized designs reduce waste and can lower material costs.
Enhanced Performance: Custom connections and materials improve durability and lifespan.
Problem Solving: Unique site conditions or building uses can be addressed effectively.
For example, agricultural buildings often require wide open spaces without interior supports. Custom trusses can span these large distances while supporting heavy equipment loads. Similarly, commercial projects with unusual rooflines benefit from the adaptability of custom designs.
If you’re working in Kentucky or nearby regions, consider partnering with experts in custom truss design kentucky to ensure your trusses meet local codes and environmental conditions.
Best Practices for Working with Custom Truss Manufacturers
To get the most from your custom truss project, keep these best practices in mind:
Provide Complete Plans: Share detailed architectural and structural drawings upfront.
Communicate Early: Engage with the truss manufacturer during the design phase to address potential issues.
Specify Load Details: Clearly outline all expected loads, including mechanical and environmental factors.
Plan for Delivery and Storage: Coordinate logistics to prevent damage and delays.
Request Installation Support: Many manufacturers offer guidance or training to ensure proper assembly.
By collaborating closely with your truss supplier, you can avoid costly mistakes and ensure a smooth build process.
Moving Forward with Custom Truss Solutions
Custom trusses are more than just structural elements - they are key enablers of innovative, efficient, and durable building designs. By embracing custom truss design options, we unlock new possibilities for residential, commercial, and agricultural projects alike.
At Superior Building Concepts, we are committed to delivering high-precision trusses that meet your exact specifications. Whether you need a simple modification or a completely unique truss system, we have the expertise and technology to bring your vision to life.
Let’s build stronger, smarter structures together with custom trusses designed for your unique needs.